
Introduction
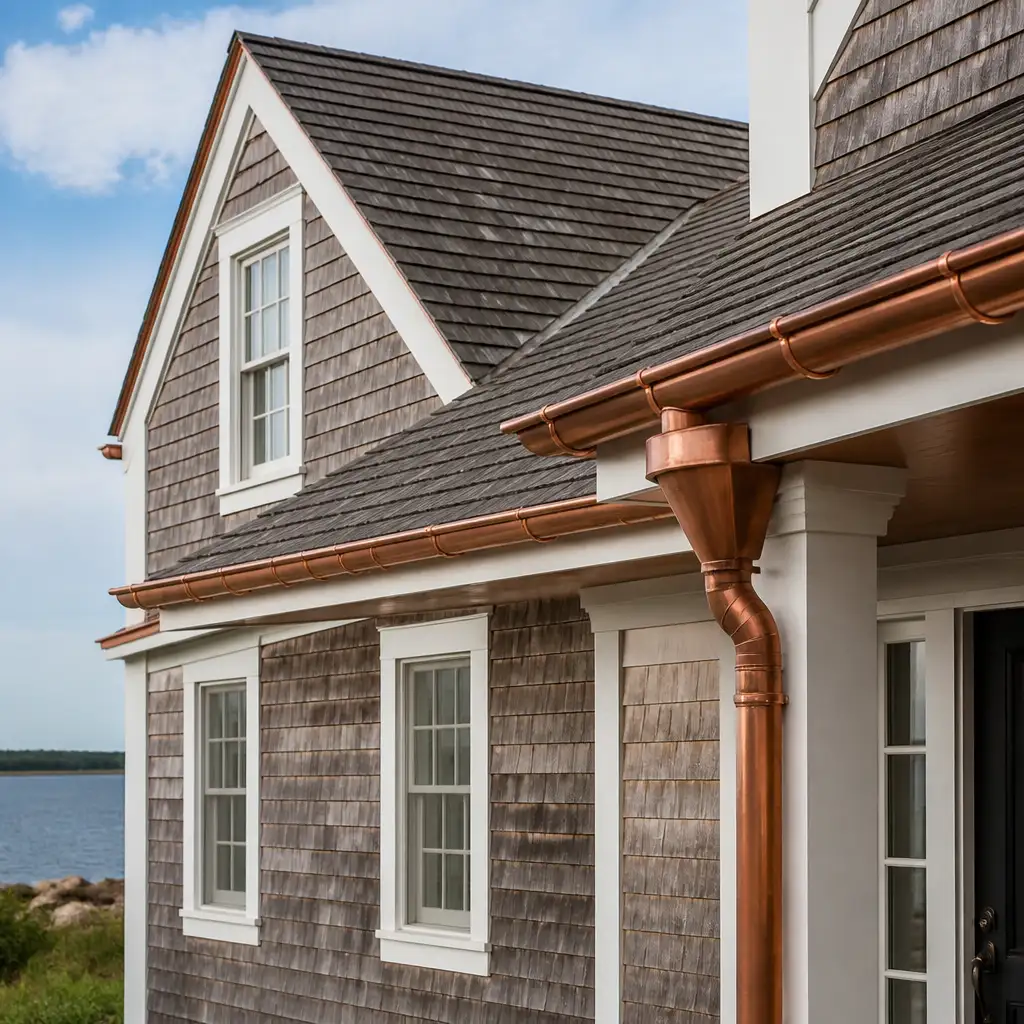
Installing and specifying copper gutters in Coastal Massachusetts requires more than selecting a profile and gauge. Contractors and suppliers working on Cape Cod and other coastal New England sites must plan for thermal movement, salt-air exposure, and robust attachment methods that preserve long-term performance. This article provides technical guidance on expansion joints, hanger layout, and fastener selection for half-round and ogee copper gutters tailored to the region’s unique conditions.
The primary audience is trade professionals: roofing contractors, architectural sheet metal fabricators, and suppliers who specify or install copper rainwater systems. Recommendations are experience-based and aimed at helping teams develop practical details, calculate movement allowances, and choose hanger types and corrosion-resistant fasteners appropriate for coastal projects.
This guidance references common copper gauges used by fabrication shops in New England (16 oz, 20 oz, 24 oz) and explains how profile, span length, and site constraints affect expansion joint placement and hanger spacing. Where helpful, links to relevant product categories and company resources are provided for further specification and fabrication support.
Note: Cape Cod Copper operates as a trade-only supplier and fabricator, partnering with roofing contractors and suppliers to produce custom gutters, leader heads, and related components. For company information and fabrication capabilities see Cape Cod Copper.
- Introduction
- Thermal movement fundamentals for copper gutters in coastal Massachusetts
- Specifying expansion joints: locations, types, and sizing
- Hanger types and spacing for half-round and ogee gutters
- Attachment details and fastener selection for salt-air environments
- Performance calculations: movement allowances and joint spacing examples
- Fabrication and field coordination: shop-fit vs. field-join strategies
- Frequently Asked Questions
Thermal movement fundamentals for copper gutters in coastal Massachusetts
Copper has a measurable coefficient of thermal expansion that must be accommodated in continuous gutter runs. For specification and design purposes use a linear thermal expansion coefficient of approximately 9.17e-6 in/in/°F (≈16.5×10^-6 /°C). On Cape Cod and the Southcoast, seasonal temperature swings and solar loading on south- and west-facing facades can produce significant length changes over long runs.
Thermal movement is independent of material thickness; thicker gauges improve stiffness and reduce sag, but they do not materially change linear expansion. Design decisions should therefore separate stiffness and span capacity (hanger spacing and profile selection) from movement accommodation (expansion joints, fixed points, and sliding supports).
In coastal installations, plan for constrained movement at corners, leader heads, and rigid terminations. Define one or more fixed anchor locations per run—typically at a leader head or downspout—and detail sliding connections at other supports to allow free expansion away from those anchors.
Specifying expansion joints: locations, types, and sizing
Expansion joints for copper gutters come in several practical field and shop-fabricated forms: slip joints (telescoping laps), bolted expansion couplings with sliding plates, and purpose-made expansion couplings with a single fixed side and a sliding side. For coastal projects, prefer mechanical expansion couplings that allow longitudinal sliding while protecting against water infiltration.
Locate expansion joints at predictable intervals and at every point of support discontinuity: roof-to-wall transitions, changes in gutter profile, across façade corners, and near leader heads. Avoid placing an expansion joint immediately adjacent to a fixed anchor; instead, place a fixed anchor at the leader and the expansion joint away from it so movement is directed away from the outlet.
Common practice is to set fixed points at every downspout or leader head and then space expansion joints between fixed points according to calculated movement allowance. Where continuous runs exceed recommended spacing, introduce expansion joints at intermediate locations or subdivide the run into separate fabricated sections with sliding couplers.
Hanger types and spacing for half-round and ogee gutters
Select hanger types based on profile and expected loads. Half-round gutters commonly use hidden internal hangers, continuous cast or fabricated hangers, or strap hangers that support the back of the profile. Ogee gutters—due to their flat back and decorative lip—often use ogee-specific brackets, fascia-mounted hangers, or concealed continuous hangers when aesthetics and load capacity require it.
Recommended hanger spacing varies with gauge, profile, and site load. Typical guidelines are: 24″ on-center for 16 oz half-round under regular rainfall, 18″–24″ under heavy snow or coastal wind uplift; 24″–30″ for 20 oz; and 30″–36″ for 24 oz when local loads permit. For ogee profiles use slightly closer spacing at eaves and high-load areas—commonly 18″–24″ for 16 oz ogee to control deflection and maintain a crisp detail.
Specify hanger attachment to structural backing or blocking rather than thin fascia alone. Where the fascia does not have backing, require blocking at hanger locations. For projects with long overhangs or exposed rafter tails, plan continuous blocking and specify hanger locations on shop drawings so installers can pre-prepare attachment points during roof framing or reroof work.
Attachment details and fastener selection for salt-air environments
Coastal Massachusetts requires selecting fasteners and connection methods that resist chloride-induced corrosion and avoid galvanic reaction with copper. Preferred fastener materials are 316 stainless steel (marine grade) for screws and bolts, and silicon bronze or copper rivets where a like-metal connection is desired. Avoid galvanized steel fasteners that will corrode rapidly in salt-air and can stain or accelerate corrosion of adjacent metals.
When fastening hangers, use stainless steel screws into blocking with neoprene or EPDM washers to isolate dissimilar metals and create a moisture seal. For through-bolts, specify stainless washers and neoprene sleeves to prevent water wicking and metal-to-metal contact. For concealed hangers that bear on the gutter lip, use copper-plated or stainless components and insulate contact surfaces to reduce electrolytic action.
Where hangers are soldered or brazed to gutter components in the shop, ensure field connections allow sliding at expansion points and that fastener heads do not bind within sliding couplers. Detail both the hanger-to-fascia connection and the hanger-to-gutter interface on shop drawings to avoid installation rework in the field.
Performance calculations: movement allowances and joint spacing examples
Provide a simple calculation for designers and fabricators to estimate thermal movement and required joint spacing. Use the linear expansion formula: deltaL = L × alpha × deltaT. With alpha for copper ≈ 9.17×10^-6 in/in/°F, a 20-foot run (240 in) and a conservative temperature swing of 120°F yields:
deltaL = 240 in × 9.17×10^-6 /°F × 120°F ≈ 0.26 in. That is roughly 1/4″ of movement over 20 ft.
Using this example, if the allowable movement per expansion coupling is 1/4″ total, space joints at approximately 20 ft or less. For more conservative detailing—accounting for concentrated thermal gradients, solar heating, and constrained interfaces—reduce spacing to 12–15 ft. Document the assumed deltaT and movement allowance in specifications so fabricators and installers have a common reference.
Fabrication and field coordination: shop-fit vs. field-join strategies
Decide early whether long gutter runs will be shop-fabricated into large sections or assembled on-site from smaller pieces. Shop-fabrication yields precise profiles and tightly controlled seams but requires field-expansion couplers for joined lengths to accommodate thermal movement. Field-joined systems allow installers to adapt to as-built conditions but require experienced sheet metal crews to maintain profile and seam quality.
Specify one fixed anchor per run—typically at the leader head—and show its location on fabricator drawings. Indicate sliding hanger details and the intended direction of movement for each sliding connection. When Cape Cod Copper or other fabricators produce leader heads or leader boxes, coordinate outlet location and throat geometry so expansion joints and fixed anchors align with the outlet and do not interrupt water flow. See leader boxes and finials for examples of fabricated leader components that are coordinated with gutter runs.
Provide clear field mock-up requirements for complex terminations, offsets, and plane changes. For historic restoration or custom architectural projects, request shop samples of joints and hanger attachments so the installation crew can verify sliding operation and fastening details before full installation.
Frequently Asked Questions
Q: What is a recommended maximum spacing for expansion joints in copper gutter runs on Cape Cod?
A: Use the thermal expansion formula to estimate movement; with a conservative 120°F swing, expect ~0.26″ expansion over 20 ft. As a rule-of-thumb, provide expansion joints every 15–25 ft depending on profile, gauge, and how many fixed anchors are present. For long runs with constrained terminations reduce spacing to 12–15 ft.
Q: Which hanger and fastener materials should we specify for coastal installations?
A: Specify 316 stainless steel fasteners for screws and bolts, and silicon bronze or copper rivets where a copper-to-copper connection is preferred. Use neoprene or EPDM washers to isolate dissimilar metals and specify blocking behind fascia for secure attachment. Avoid galvanized steel in salt-air environments.
Q: How should expansion joints be detailed near leader heads and downspouts?
A: Make the leader head or downspout a fixed anchor and place the nearest expansion joint a short distance away so the gutter can expand away from the outlet. Use a sliding coupling or telescoping slip joint with a waterproof overlap and a positive mechanical stop. Coordinate the coupling detail with the fabricator so tolerance and overlap are consistent with leader throat geometry and performance under load.
Working from drawings, field measurements, or a custom detail? Cape Cod Copper partners with trade professionals to fabricate copper components made to fit the job, from custom flashings and roof panels to leader heads, chimney caps, vents, and decorative architectural details. Call (508) 946-1999 or email capecodcopper2@gmail.com to review your project requirements.