
Introduction
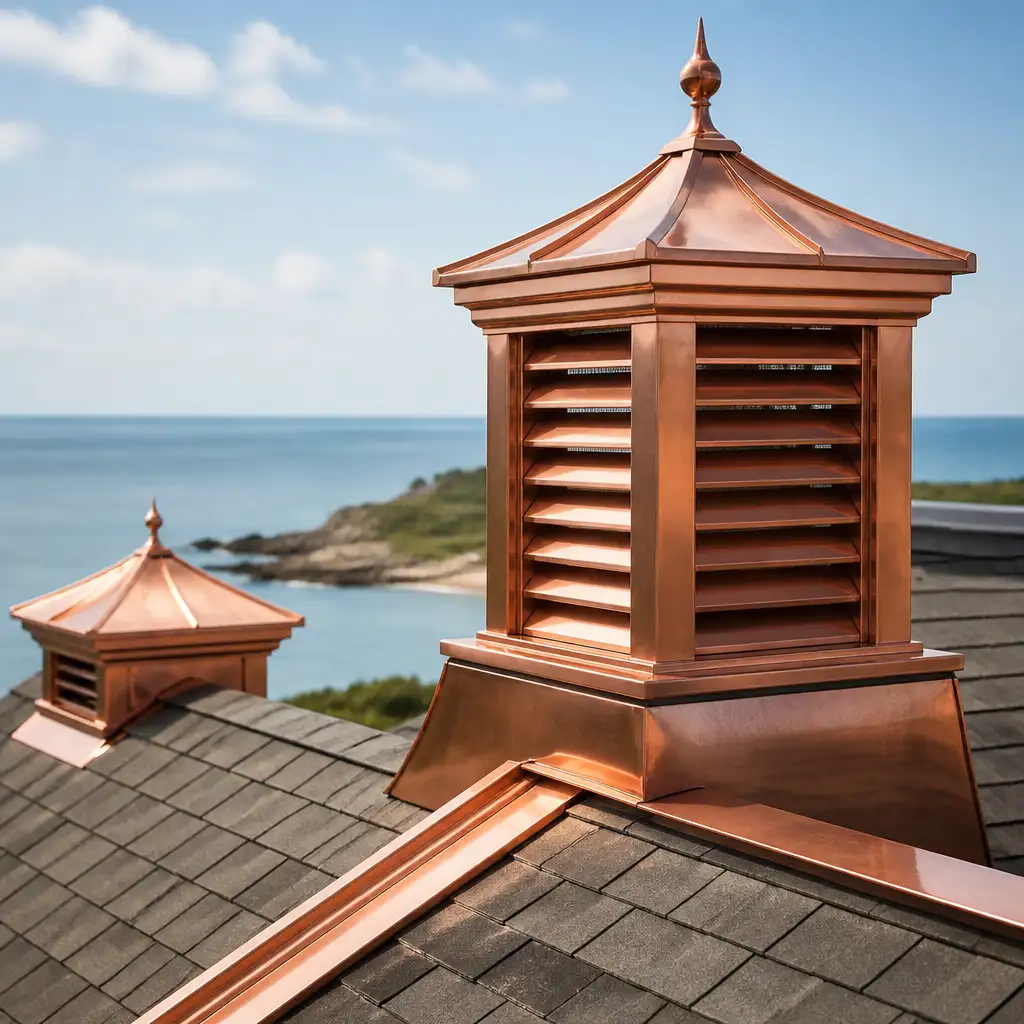
For architects, roofing contractors, and metalworkers specifying ventilation on coastal projects, copper roof vents require design and fabrication strategies that balance performance, durability, and detailing. This article focuses on louvers, vent placement, insect and weather protection, and strategies for salt-air durability specific to Southeastern Massachusetts and New England coastal conditions. It is written for trade professionals who design, fabricate, or install architectural copper vent components.
We cover material selection, louver geometry, shop-fabrication considerations, and practical flashing details for integrating vents with roof penetrations. The guidance draws on real-world fabrication and installation practices relevant to standing seam roofs, copper panel systems, and traditional pitched-roof assemblies common across Cape Cod and the Southcoast Massachusetts region.
Throughout the article, expect contractor-focused recommendations for specifying copper gauges, screens, drainage provisions, and corrosion-resistant hardware. We also highlight coordination points between design teams and fabricators to avoid costly field modifications and ensure long-term performance in salt-air environments.
Early on, consult product options for roof vents and louvers from your architectural metal supplier. Cape Cod Copper maintains a range of custom ventilation components for trade professionals on projects across Massachusetts; see the copper roof vents category for examples and fabrication capability.
- Introduction
- Selecting copper louvers: profiles, gauges, and fabrication options
- Vent placement and roof layout for coastal buildings
- Integrating vents with roof penetrations and flashings
- Insect and weather protection: screens, baffles, and stormproofing
- Salt-air durability and material selection for Southeastern Massachusetts
- Shop fabrication and installation practices for reliable vents
- Frequently Asked Questions
Selecting copper louvers: profiles, gauges, and fabrication options
Louvers are the visible interface between a building’s mechanical system and the outside environment; their profile affects airflow, weathertightness, and appearance. For coastal New England projects, common louver profiles include flat-blade, curved-blade, and fixed cross-flow arrangements. Each profile offers a different compromise between free area and weather resistance. During specification, quantify required net free area and choose a louver geometry that meets airflow targets without oversizing the penetration.
Material gauge influences stiffness, long-term dimensional stability, and fabrication approach. Typical architectural copper gauges used in vent components are 16 oz (0.021 in. nominal), 20 oz, and 24 oz copper, with heavier gauges recommended for larger units or locations exposed to driving wind from the ocean. Specify heavier gauge for institutional or commercial louvers and consider lead-coated copper when prescribed for specific restoration or code requirements.
Fabrication options include formed single-piece louvers, multi-slat assemblies, and removable internal screens for cleaning. Shop fabrication enables precise seams, fitted curb adapters, and factory-installed insect screens in stainless steel to minimize field work. For custom projects, provide measured drawings or field templates so the fabricator can shop-fit transitions to roof profiles and curbs to reduce on-site soldering and sealant usage.
Also consider finish and patina expectations. Copper will naturally patinate in coastal environments; if a uniform initial appearance is required, coordinate finishes and discuss clear protective coatings with the fabricator. Cape Cod Copper works with roofing contractors and suppliers to produce made-to-spec louvers that meet both performance and aesthetic requirements.
Vent placement and roof layout for coastal buildings
Good vent placement begins in design development. Locate vents to minimize roof penetrations in high-slope valleys and behind major roof transitions. Distributed, smaller vents can reduce the need for large penetrations while maintaining ventilation performance. For mechanical exhausts and intake louvers, separate placement vertically and horizontally to avoid short-circuiting of airflow and to reduce re-entrainment of exhaust into intake louvers, especially on tight coastal sites.
On standing seam or copper panel roofs, place vents to align with seams and panel joints where possible to simplify flashing and reduce intersection details. When a vent must cross panels, coordinate details for reinforcement, clip locations, and underlayment laps to preserve the roof system warranty and weather resistance. Early coordination with the roofing contractor and metal fabricator avoids on-site conflicts during installation.
Consider rooftop equipment and snow-shedding patterns on coastal Massachusetts buildings. Louvers should be located clear of snow slides and drip lines from upper roofs or parapets to prevent obstruction and premature corrosion. Integrate vents into rooftop drainage strategies so condensation and incidental water can be directed away from the louver throat and roof substrate.
Finally, review code and mechanical requirements for exhaust stack heights and separation from openings to ensure compliance. For historic restorations on Cape Cod and broader New England, coordinate with preservation specialists to find placements that respect historic rooflines while meeting modern ventilation needs.
Integrating vents with roof penetrations and flashings
Detailing around roof penetrations is essential for long-term performance. A copper vent assembly should include a coordinated curb, base flashing, and counterflashing that tie into the roof panels and underlayment. For through-flashboard curbs on copper roofs, provide shop-fabricated soldered bases when possible to create a durable, monolithic transition that limits field soldering and potential leak points.
On pitched roofs, use step or apron flashings that match the roofing profile. For standing seam systems, consider custom flanges or expansion joints to accommodate thermal movement where vents intersect panel seams. The roofing panels and flashings category documents common approaches to transitions—coordinate with the fabricator to produce curb adapters that align with panel seam layouts and clip locations.
Storm collars, neoprene or metal compression glands, and properly formed counterflashing are critical for round duct penetrations. Where metal-to-metal contact is required, specify compatible metals and fastener isolation to avoid galvanic corrosion. When fastening secondary flashings, avoid penetrating the primary roof membrane in ways that would compromise performance; use standing seam clamp solutions or soldered laps when appropriate.
Provide clear field instructions for sealing details and acceptances. A shop-fabricated vent unit with integrated flashing reduces field variables and helps ensure a waterproof transition. Coordinate permit drawings, shop drawings, and mock-ups early to confirm flashing geometry and penetration locations before fabrication begins.
Insect and weather protection: screens, baffles, and stormproofing
Louvers on coastal buildings need protection from insects, birds, and driving rain. Use stainless-steel insect mesh with an appropriate opening size—commonly 1/8″ to 1/4″—installed behind the louver slats or on removable frames for service access. Stainless screens resist corrosion from salt-air better than plain carbon steel and preserve airflow while preventing nesting and blockage.
Consider internal baffles or drainage troughs for louvers to divert water away from the free area. A multi-stage louver with a water catchment chamber reduces direct wetting of ductwork and can be designed to drain to a scupper or the roof. For exhaust louvers, include a bird/baffle tray that is serviceable from the exterior or via the rooftop unit access to simplify maintenance and clearing.
For high-wind coastal exposures, specify retention hardware and attachment methods that resist uplift and steady-state wind loads. Fasteners and hold-downs should be corrosion-resistant and isolated from dissimilar metals. When vents are subject to salt spray, use stainless steel or copper fasteners and consider sacrificial anodes only where compatible with the overall assembly.
Finally, document access for routine inspection and cleaning in the project O&M manual. Louvers with removable interior screens and accessible drainage paths reduce long-term maintenance costs and avoid service interruptions on commercial or institutional buildings.
Salt-air durability and material selection for Southeastern Massachusetts
Salt-air environments accelerate corrosion and influence material choices for vents. Copper offers excellent long-term performance in coastal settings when detailed correctly; its patina is protective and limits further corrosion. However, selection of gauge, alloy, and accessory metals is important. Heavier gauges (20 oz or 24 oz) will retain shape and resist denting in exposed locations.
Use stainless-steel screens and fasteners to avoid galvanic corrosion between copper and other metals. When connectors or dampers include steel components, specify 316 stainless or equivalent for resistance to chloride attack. Avoid aluminum components contacting copper in persistent salt conditions unless properly isolated with compatible coatings or non-conductive barriers.
Consider lead-coated copper for restoration projects where historical matches are required and where designers seek specific visual or code characteristics. For new construction, plain copper is typically preferred and will develop a stable patina. Discuss expected color evolution with design teams and owners so that patina timing does not cause concern during early maintenance periods.
Regular inspection schedules reduce the risk of premature failure. Establish inspection intervals based on exposure category—structures directly on the shoreline may need more frequent checks. Document replacement intervals for sacrificial components like stainless-steel screens and weatherstrips, and specify accessible attachment methods to make replacements straightforward for roofing contractors.
Shop fabrication and installation practices for reliable vents
Shop-fabrication yields consistent tolerances, clean seams, and integrated flashing details that reduce field labor and improve watertightness. Provide the fabricator with measured drawings, roof templates, and installation constraints so curb adapters, flanges, and mounting holes are produced to fit the roof system precisely. Cape Cod Copper specializes in custom fabrication for trade professionals and can produce one-off louvers, curbs, and transition pieces to match project requirements.
During fabrication, specify soldering methods, seam types, and applied coatings (if any). Soldered seams provide durable, low-maintenance joins, but require experienced shop practices. Where field soldering is unavoidable, coordinate access, fire safety, and roofing warranties. Pre-fabricated units with factory-installed gaskets and removable screens reduce the need for hot work on site.
Coordinate installation sequencing with the roofing contractor and mechanical trades. Protect louvers during construction with temporary covers to prevent damage from tools or debris. Ensure final attachment of vents does not compromise roof panels or flashings; when attaching to standing seam panels, use seam clamps or incorporate a continuous flange rather than penetrating the panel face whenever possible.
Finally, include clear shop drawings and installation instructions with every fabricated unit. Field-fit adjustments are common on older or irregular roofs; detailed shop drawings and a fabricator willing to revise patterns based on measured templates will save time. Trade-only fabrication partners offer the flexibility and quality control needed for complex coastal ventilation details.
Frequently Asked Questions
Q: What copper gauge is recommended for rooftop louvers in a coastal Massachusetts installation?
A: For exposed coastal installations in Southeastern Massachusetts, 20 oz copper is a common balance of durability and workability; 24 oz is recommended for large or heavily exposed louvers. Gauge selection should account for unit size, wind exposure, and desired longevity.
Q: How should insect screens be specified for copper roof vents near the ocean?
A: Specify stainless-steel mesh, typically 1/8″ to 1/4″ openings, mounted on removable or hinged frames for service access. Stainless mesh resists chloride corrosion and preserves airflow while preventing nesting and blockage.
Q: Can vents be shop-fabricated to include flashing interfaces for standing seam roofs?
A: Yes. Shop-fabricated vent assemblies with custom curb adapters and integrated flashings reduce field work and improve weatherproofing. Coordinate roof panel layout and clip locations with the fabricator and roofing contractor to ensure a precise fit.
Working from drawings, field measurements, or a custom detail? Cape Cod Copper partners with trade professionals to fabricate copper components made to fit the job, from custom flashings and roof panels to leader heads, chimney caps, vents, and decorative architectural details. Call (508) 946-1999 or email capecodcopper2@gmail.com to review your project requirements.